Showing posts with label building tech 1. Show all posts

24 Aug 2016 . 230pm . Wed . Building Tech 1 : Resit Exam


Building Tech 1 Revision

What is foundation? ( definition of foundation )

Lower portion of the building usually located below ground level. Part of the structure which is in direct contact with the ground to which loads are transmitted. 

Briefly explain what is foundation? ( definition of foundation + function )

Foundation also known as footing. It is a lower portion of the building usually located below ground level. Part of the structure which is in direct contact with the ground to which loads are transmitted. Transmits the loads of the super structure to the supporting soil. (Transfer the weight of the building to the ground )

What is the function of foundation?


Briefly explain what is the function of foundation?


Image result for distribute the load evenly to the ground
even distribution of the load

lateral stability


Image result for lateral stability building
lateral stability


Image result for raft foundation
provision of level surface


safety again undermining due to burrowing animal and scouring due to flood water

https://s-media-cache-ak0.pinimg.com/736x/be/f3/03/bef3039eb666fdba5928b31cc541b320.jpg
undermining 破坏 due to burrowing animals 穴居动物

Image result for burrowing animals clipart
undermining 破坏 due to burrowing animals 穴居动物


https://www.wsdot.wa.gov/NR/rdonlyres/5C32A8E1-33FC-40F2-B38B-CDA46AC1B14B/0/Scour_1.png
scouring 淘 ( wash ) due to flood water
 
Image result for scouring water
scouring 淘 ( wash ) due to flood water


protection again soil movement

1. Reduction of load intensity

Foundation distributes the loads of the super structure, to a larger area so that the intensity of the load at its base (i.e. total load divided by the total area) does not exceed the safe bearing capacity of the sub-soil.

2. Even distribution of load

Foundations distribute the non-uniform load of the super structure evenly to the sub soil. For example, two columns carrying unequal loads can have a combined footing which may transmit the load to sub soil evenly with uniform soil pressure. Due to this, unequal or differential settlements are minimized.

3. Provision of level surface

Foundation provide leveled and hard surface over which the super structure can be built.

4. Lateral stability

It anchors the super structure to the ground, thus imparting lateral stability to the super structure. The stability of the building, against sliding and overturning, due to horizontal forces (such as wind, earthquake etc.) is increased due to foundations.

5. Safety against undermining

It provides the structural safety against undermining or scouring due to burrowing 穴居animals and flood water.

6. Protection against soil movements

Special foundation measures prevents or minimizes the distress (or cracks) in the super structure, due to expansion or contraction of the sub soil because of moisture movement in some problematic soils.


How many types of foundation?


15 August 2016 . 930am . Monday . Building Tech + Site Survey : Out door site visit to Kampung Baru

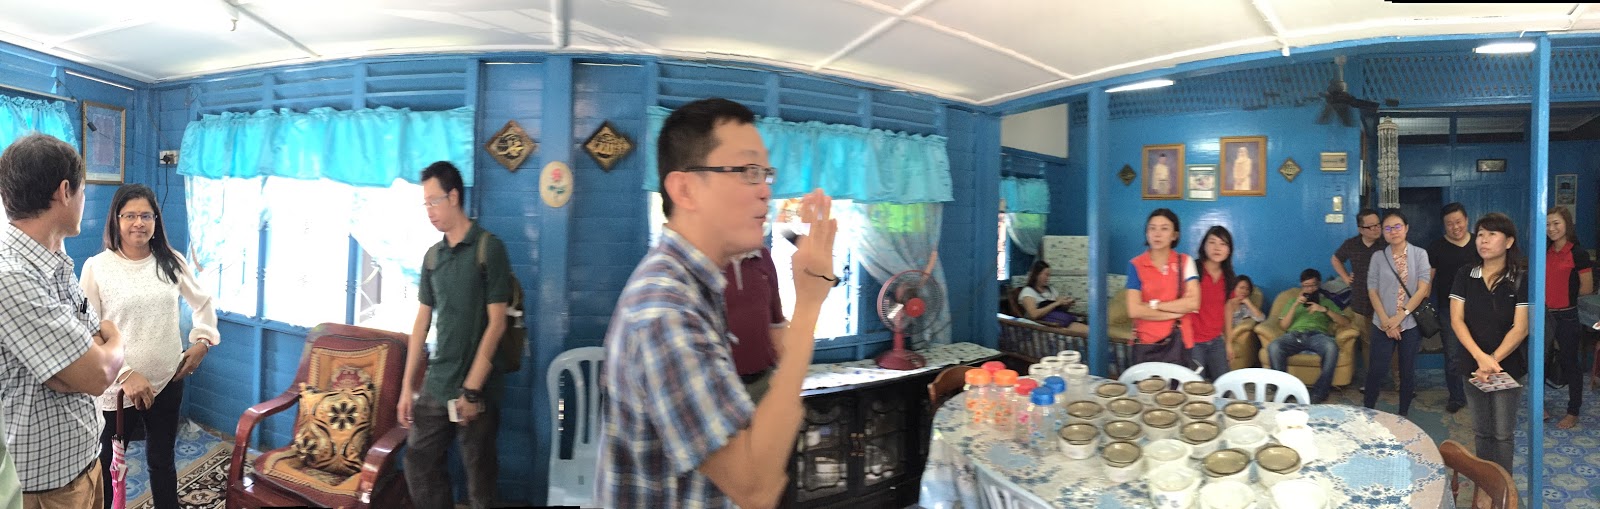
Our site visit just next to Legasi Gallery


Mr Zaba belanja us for nasi lemak 


Mr Sebastian give brief explanation to us before entering the premise

External look of the premise


Mr Sebastian ...


top students are .... 


 Nick, Goh and Lum on action


8 August 2016 . 9am . Monday . Build Tech Chapter : Roof

15th August (next Mon)
1. Sebastian's assignment due date
2. Field trip to kampung baru. Call time 9.30 at college lobby


22nd August (retest) 
For those who absent or failed the mid term test, kindly make yourself available to resit.


Building tech n site survey marks allocation
1. Assignment 30%
2. Mid term test 20%
3. Final exam 50%


Functional

Sheltering element must control
  • passage of moisture vapor
  • infiltration of air
  • drain rainwater to system of drains and gutless
  • flow of heat and solar radiation
  • resist spread of fire
how to reduce heat enter the house?
stop the HEAT GAIN then only reduce the heat sprinkle
dome

structural element must
  • spand across space
  • carry its own weight
  • flat roof
  • resist lateral and uplifting forces
roof rainwater system
a system of gutters, channels and pipes which collects water from roofs and conveys it to a drainage system

rainwater or roof gutter
a slightly sloping channel or pipe at roof eaves ect to collect rainwater from a roof surface and convey it to downpipe

rainwater spout or gargoyle
a piped fitting to direct rainwater from a gutter or roof surface away from the roof and wall surfaces of building

Image result for rainwater spout
Rainwater spout with downpipe

Image result for rainwater spout gargoyle
Rainwater spout with gargoyle

Insulation and Rain Protection
  • thermal and fire insulation and roof ventilation
  • rainwater system at eaves

Image result for rafter

Image result for eaves


Type of Roof - Shape
  • 2 main type of roof slop ( pitch ) roof and flat roof
  • shape of a roof will determine what materials should be usd on its structure and covering 
  • each form demands different performance of structure and covering

Image result for pitched roof

Image result for pitched roof


Image result for pitched roof


Image result for single pitched roof


Image result for hip roof valley


Image result for hip roof valley


Image result for hip roof valley


Image result for butterfly roof


Image result for flat roof


Flat roof
the roof area becomes usable, modern image green roofs improve thermalefficiency
more vulnerable to water leaks, needs more strutural support depending on usage absorbs more solar heat, usually more expensive

Slope or Pitch roof
advantages are good rain water drainage, usable space under sloping creation of many roof forms cheaper solution 


A roof is considered flat if has less than 5 degree inclination
  • a shallow inclination is always needed for rainwater to flow
  • continuous or impermeable membrane materiel to prevent water leakage. 

Flat roof structure
reinforced concrete slabs
flat timeber of steel

flat roofs are framed similar to floor joist framing


3 type of pitch roof
low slope 5 degree to 15 degree - continuous membrane roofing or metal sheet roofing
medium to high may be covered with shingles, files or sheet materials

Pitch roof structure

Gable or couple roof
2 load
lateral load - push from roof
vertical load

Close couple roof
1 load
vertical load only 
the lateral load already adsorb by joist

Collar Roof

Lean to roof

Eaves

Trussed Rafters  gang nail

Pitched Roof Tiling

Pitched Roof Eaves Details

fascia + Softit

Pitched roof ridge details 

Pitched roof valley details